top of page
Commercial Services


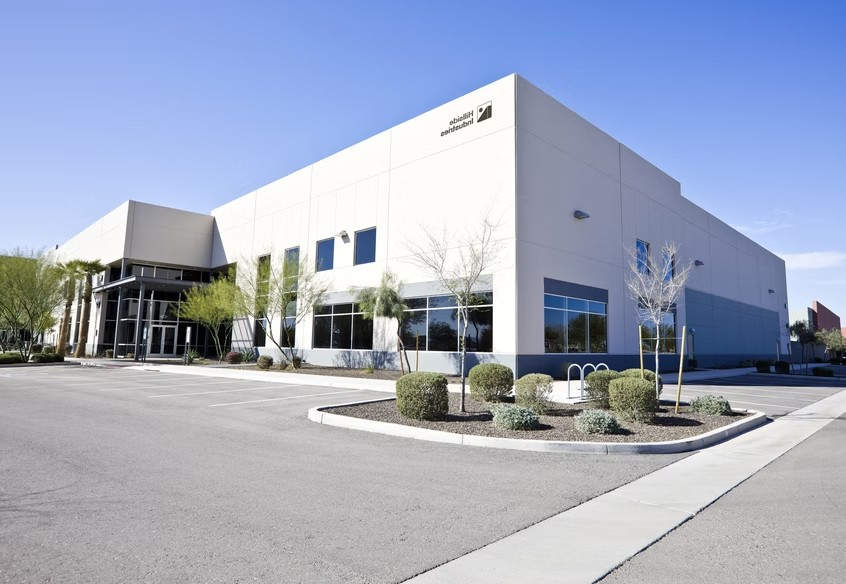
Industrial Warehouse Developments
Providing practical drafting and documentation solutions for industrial and warehouse projects, creating high-performance facilities tailored to your operational requirements.
Each project is carefully planned to optimise storage capacity, logistics, circulation, and workflow efficiency while meeting relevant safety, accessibility, and compliance standards.
With a focus on durability, scalability, and cost-effective delivery, preparing clear, build-ready documentation for both new warehouse developments and upgrades to existing facilities, helping support efficient operations and long-term functionality.


Retail (Shop) Fit-outs
Providing retail fit-out drafting and design solutions that create functional, visually engaging spaces designed to strengthen your brand and enhance the customer experience.
Detailed documentation is prepared to optimise layout, customer flow, and product display, ensuring every element works together cohesively. From lighting and joinery to finishes and signage placement, each detail is carefully considered to balance visual appeal, durability, and compliance.
Whether you’re launching a new store or refurbishing an existing space, delivering clear, efficient, build-ready documentation that supports a smooth construction process and long-term retail performance.


3D Rendering
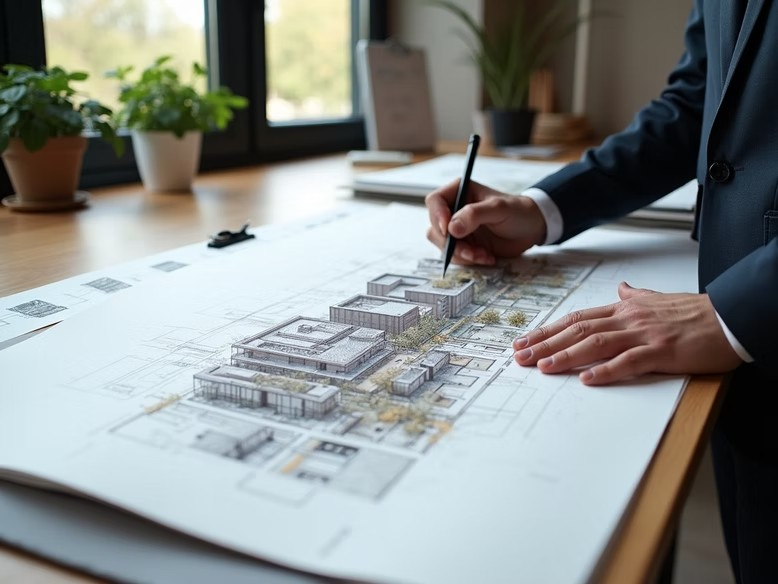
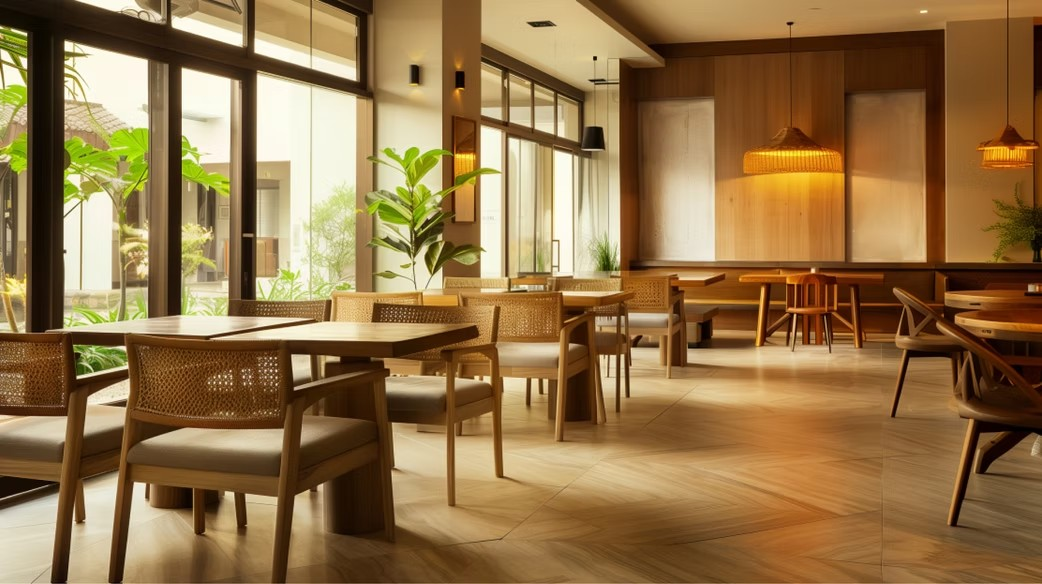
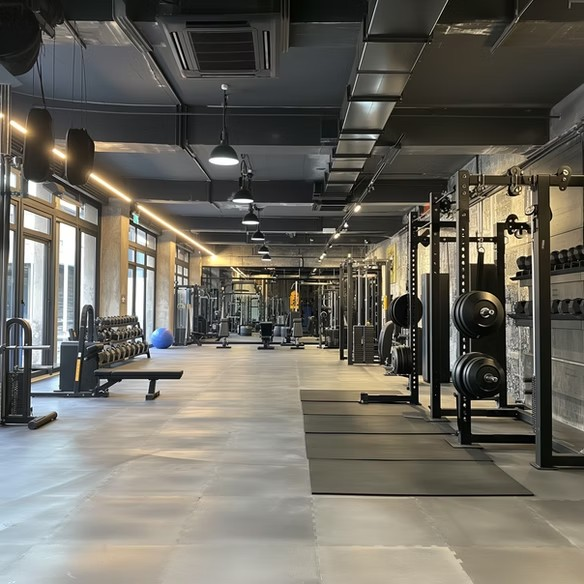
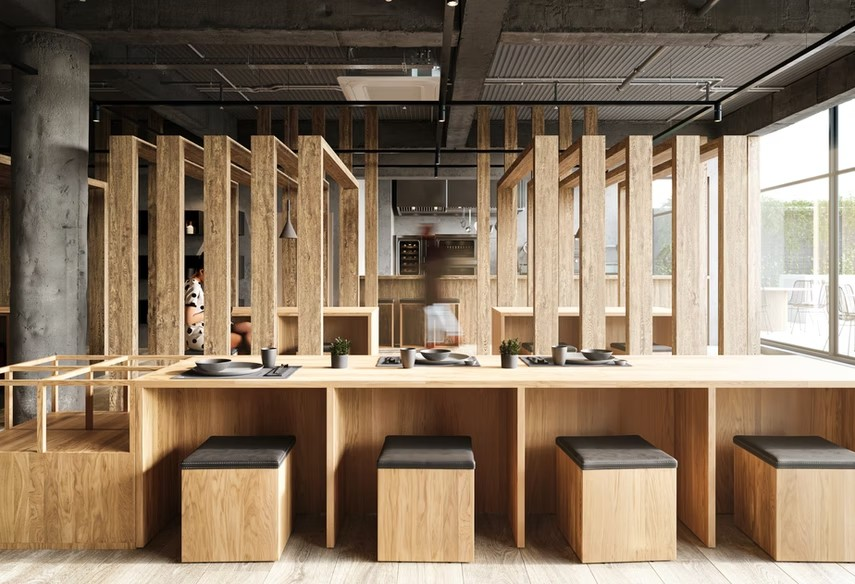
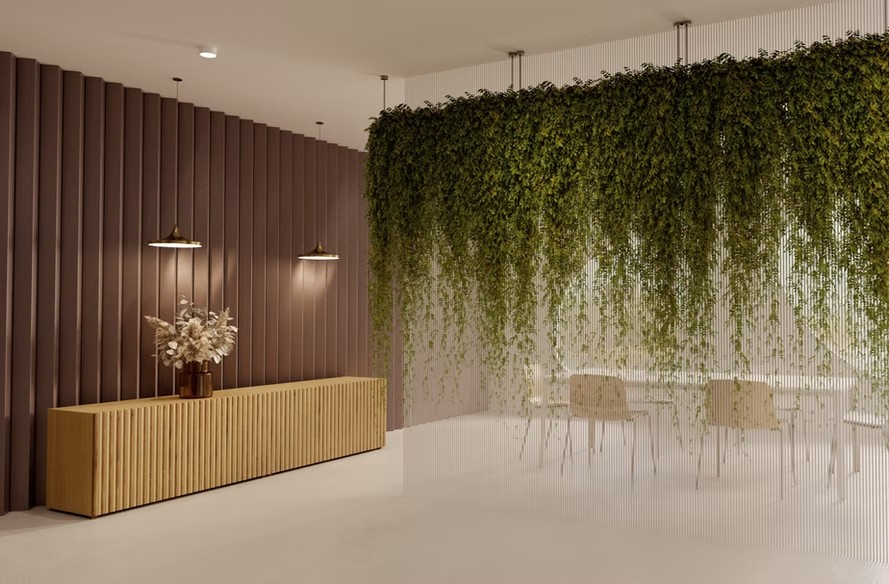
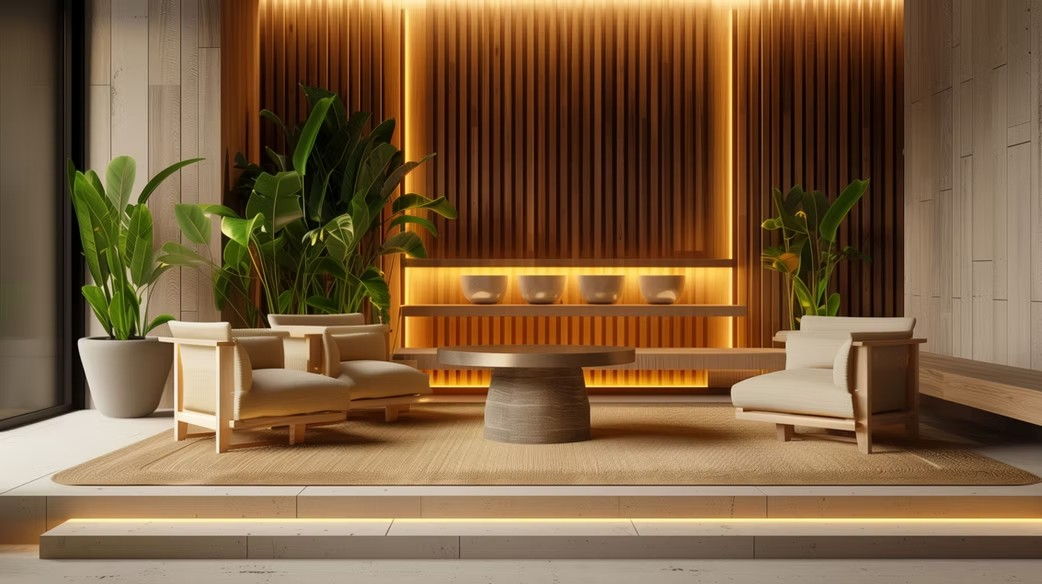
High-fidelity 3D rendering is essential for visualising commercial environments prior to development. SG DESIGN & CO. provides realistic visualisations that articulate material selections, lighting, and spatial forms, ensuring design intent aligns with your operational goals. These detailed previews facilitate informed decision-making and early design refinement, reducing risks before construction commences. In addition to our visualisation expertise, we offer comprehensive design and documentation services for industrial developments, retail fit-outs, corporate office spaces, and hospitality projects. Our approach ensures every commercial project is functional, compliant, and tailored to your specific brand identity.



Interior Design
bottom of page